A Lucky Homes Development
Sector 1, Noida Extension West, Greater Noida
Ready to Shift 2 & 3 BHK Apartments
A gated address in Noida Extension West where palm-lined greens, a real community and a home you can move into this month all arrive together.
- No Possession Charges*
- Ready to Move
- Gated Society
- 5 Mins to Gaur Chowk
- Free Car Parking
- 24×7 Security
- Gym & Sports
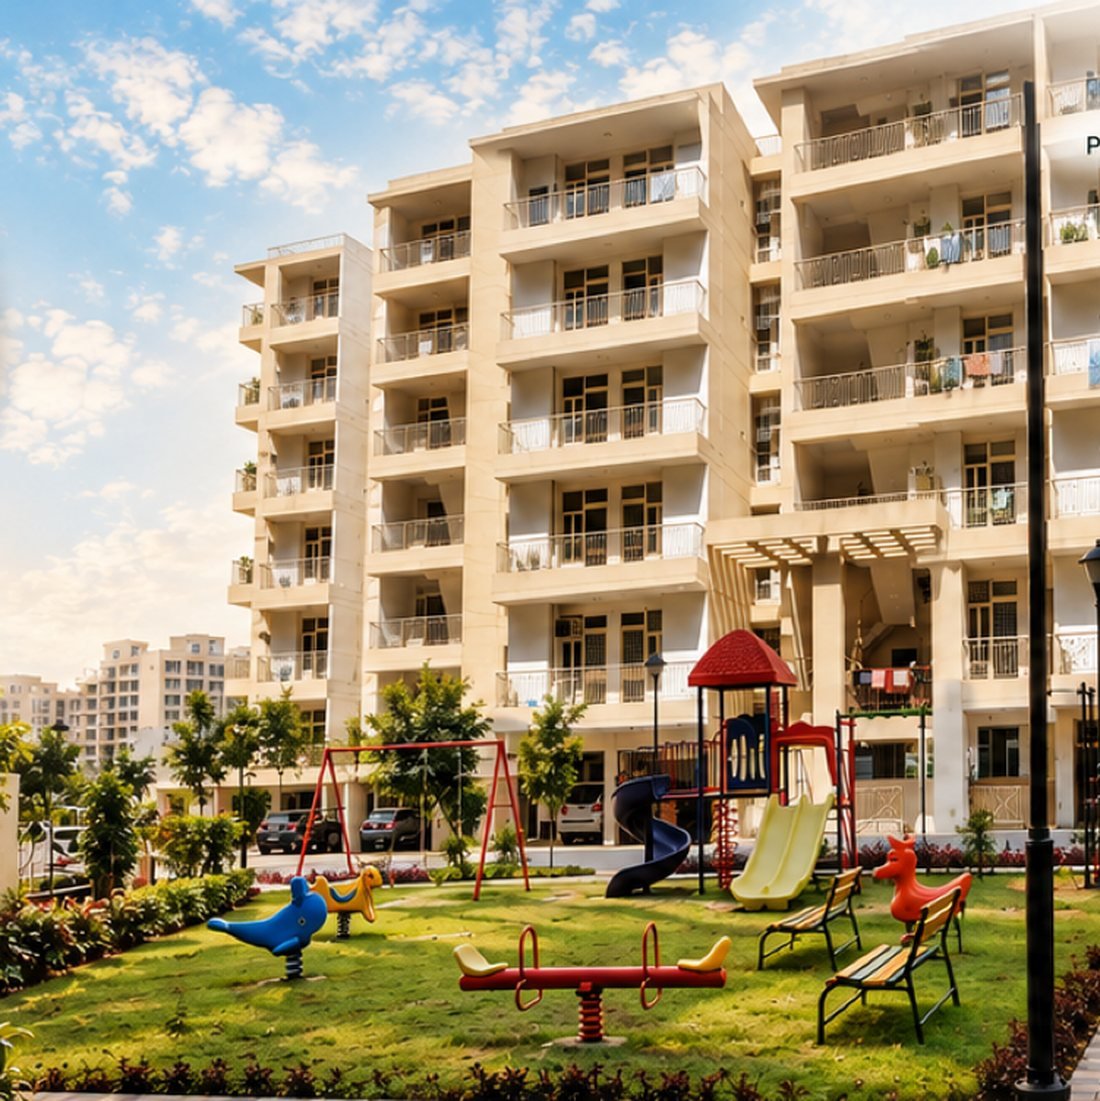
- Kids Play Area
- Landscaped Greens
- Club & Community
More than a home, a better tomorrow
Five towers inside one gated address at Sector 1 — built by Lucky Homes for families who wanted space to grow into rather than a compromise to settle for.
Five towers sit inside one gated address at Sector 1, wrapped in palms and open lawns. Inside, the homes arrive finished — modular kitchen, wardrobes, false ceilings, RO, lights and fans already in place. You bring the furniture; everything else is done.
- 5
- Towers in the gated society
- 2 & 3
- BHK configurations
- 2%
- GST as applicable
- ₹51,000
- Booking amount
More than a home, a better tomorrow
Lucky Homes Builder & Developers
Serene Surroundings
Palm-lined avenues, terrace gardens and open green pockets — so the first thing you hear in the morning is birdsong, not traffic.
Stronger Community
A gated society built around shared spaces: a club, a gym, play areas and walkways where neighbours actually become neighbours.
A Brighter Tomorrow
Sector 1 sits at the heart of the Noida Extension growth corridor — metro, expressways, schools and hospitals are all minutes away.
The Developer
Built by Lucky Homes
Lucky Homes started in 2006 with small projects in Indirapuram, grew through Vaishali, Indirapuram and Vasundhara in Ghaziabad, and took on its first large housing project in Bishrakh in 2015. Around 4,000 families have taken possession since — and the reason they name most often is that the keys arrived when they were promised.
- 2006
- Building since
- 4,000+
- Homes handed over
- 11+
- Completed projects
- 3
- Under construction
Delivered
- Palm Valley
- Palm Ashiyana
- Palm Village
- Palm Court
- Palm Heights
- Antalya Heights I & II
- Antalya Heights III
- Krishna Elite Homes
- Palm Sunrise
- Sai Upvan
- Hindon Vihar
Floor Plans
Cluster and unit plans for every tower in the society. Swipe through, or tap any plan to open it full size.
Plans are tentative and subject to modification by the competent sanctioning authority.
Pricing that makes sense
Published figures and no possession charges — the numbers up front, before you ever pick up the phone.
Middle Income Group (MIG)
2 BHK
1100 sq.ft.
₹39.90Lacs*
- Two bedrooms with fitted wardrobes
- Full-height modular kitchen
- Anti-skid ceramic flooring
- Wide private balcony
High Income Group (HIG)
3 BHK
1550 – 1650 sq.ft.
₹54.90Lacs*
- Three bedrooms, two wardrobes
- Spacious drawing and dining room
- Two toilets with dressing table
- Balcony overlooking the greens
Everything already fitted in
These aren't upgrades you pay extra for at handover — every apartment is delivered with them in place.
Modular Kitchen
Full-height, with a granite-top working platform.
Wardrobe
Two fitted wardrobes in every 3 BHK.
Curtain with Rods
Fitted across living areas and bedrooms.
Chimney
Individual chimney in every kitchen.
LED Panels
Recessed LED panel lighting throughout.
Fans in All Rooms
Lights and fans pre-installed.
Reverse Osmosis (RO)
Individual RO unit per apartment.
False Ceiling
False ceiling in all rooms.
Smart Touch Door Lock
Keyless entry at the main door.
Gated Society
Controlled entry with 24×7 security.
Terrace Garden
Common roof and terrace garden.
Earthquake-Resistant RCC
RCC frame structure throughout.
Plus common roof, dressing table, 8×3 ft doors, Hindware sanitaryware, common parking and a club & gym.
A look inside
Interiors, elevations and the greens between them. Swipe through, or click any frame to view it full size.
Walkthrough
Take a small tour
Twenty-five unhurried seconds through a finished home — the living area, the modular kitchen with its chimney and RO, the bedrooms, and the balcony beyond.
Images for representation only.
Built to a written standard
Every material below is what the builder has committed to in writing — the same list that appears in the Palm Valley specification sheet.
- 01
Structure
- Earthquake-resistant RCC frame structure.
- 02
Doors & Windows
- Wooden doors up to 8 ft height (main door).
- Other doors with hardwood frames and flush shutters.
- Hardwood-framed windows.
- 03
Flooring
- Anti-skid ceramic floor tiles.
- Ceramic tiles up to door level on the wall.
- 04
Kitchen
- Granite-top working platform.
- Stainless steel sink.
- Ceramic glazed tiles 2 ft above the working platform.
- Individual RO and chimney.
- Full-height kitchen.
- 05
Electrical
- Concealed copper wiring with modular switches.
- Provision for AC points in all bedrooms and the drawing room.
- Sufficient light and power points.
- MCB-based distribution board.
- 06
Toilets
- Dressing table.
- Hindware sanitaryware in all washrooms.
- Ceramic glazed tiles.
- 07
Wall Finish & Facade
- Inside walls finished with OBD.
- External walls in a superior paint finish.
Three steps, no surprises
A short, front-loaded schedule — and a booking amount small enough to hold your unit while the paperwork catches up.
- 01
On Booking
10%
of total cost
- 02
Within 10 Days
10%
of total cost
- 03
At the Time of Possession
80%
of total cost
Booking Amount
₹51,000/-
The fine print, in full
- Meter Connection Charge: ₹50,000 for 3 KW.
- Special BSP plans are also available depending on payment time.
- If more than 20% of the deal amount is paid within 45 days, the company pays interest @18% p.a. to the client on the amount above 20%, until flat registry.
- If 20% of the deal amount is not deposited within 45 days, interest @18% p.a. is charged on the due amount.
- Registration charges, stamp duty, legal documentation charges and other government levies are additional, payable at the time of offer of possession.
- Timely payment of the instalments is the essence of the agreement. Interest @18% is charged on any delayed payment.
- All payments via cheque / DD / banker’s cheque in favour of the company’s name.
At the centre of Noida Extension
Sector 1 puts the metro, the expressways, the schools and the malls all inside a short drive.
Site Route Map
How to reach Palm Valley
Swipe to pan the map.Tentative route, not to scale.
Site Address
Sector 1, Noida Extension West, Greater Noida
A3 Square, First Floor, Office No. 20, Bisrakh, Noida Extension Sector 1
Connectivity
- Proposed Knowledge Park 5 metro station — 5 km
- Google Data Center — 5 km
- NH-24, Noida Expressway, Yamuna Expressway & Eastern Peripheral — 10 km
- Close to Sector 52, 76 & 101 metro stations
- 5 mins from Gaur Chowk
- 30 mins from DND, Kalindi Kunj & Akshardham
Schools Nearby
- Lotus Valley School
- GD Goenka School
- Jaipuria Institute of Management
- DPS & DPS World
- Millennium World School
- KR Mangalam World School
Hospitals Nearby
- Numed Super Speciality Hospital
- Yatharth Super Speciality Hospital
- Fortis Hospital
- Kailash Hospital
- Motherland & Cloudnine
Shopping & Leisure
- Noida Extension High Street Market, Sector 1
- 5 mins from Gaur City Mall & Galaxy Blue Sapphire
- 15 mins from DLF Mall of India, Garden Galleria & GIP
- Numerous upcoming malls nearby
Come see it in person
Leave your details and our site team will call you back — usually the same day — to fix a time that suits you.
- Site OfficeA3 Square, First Floor, Office No. 20, Bisrakh, Noida Extension Sector 1
- Call Us+91 93120 30374
- EmailLuckyhomesnoidaextension@gmail.com